Skip to content
Nyekho Architects
All Projects

01Contemporary Family Residence

The Nyekho Haven

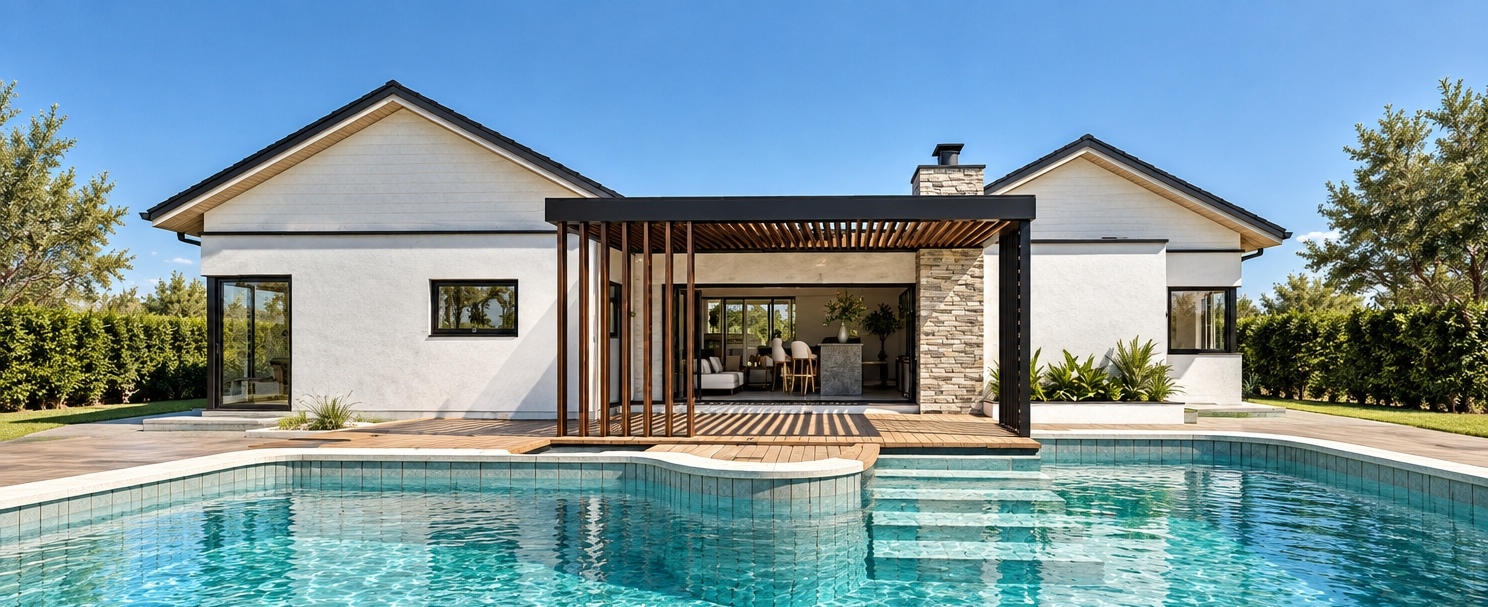
Pool-front view of The Nyekho Haven with its timber pergola and open living room

Overview

A refined 3-bedroom residence designed around modern comfort, seamless entertainment, and indoor-outdoor living.

Key Design Features

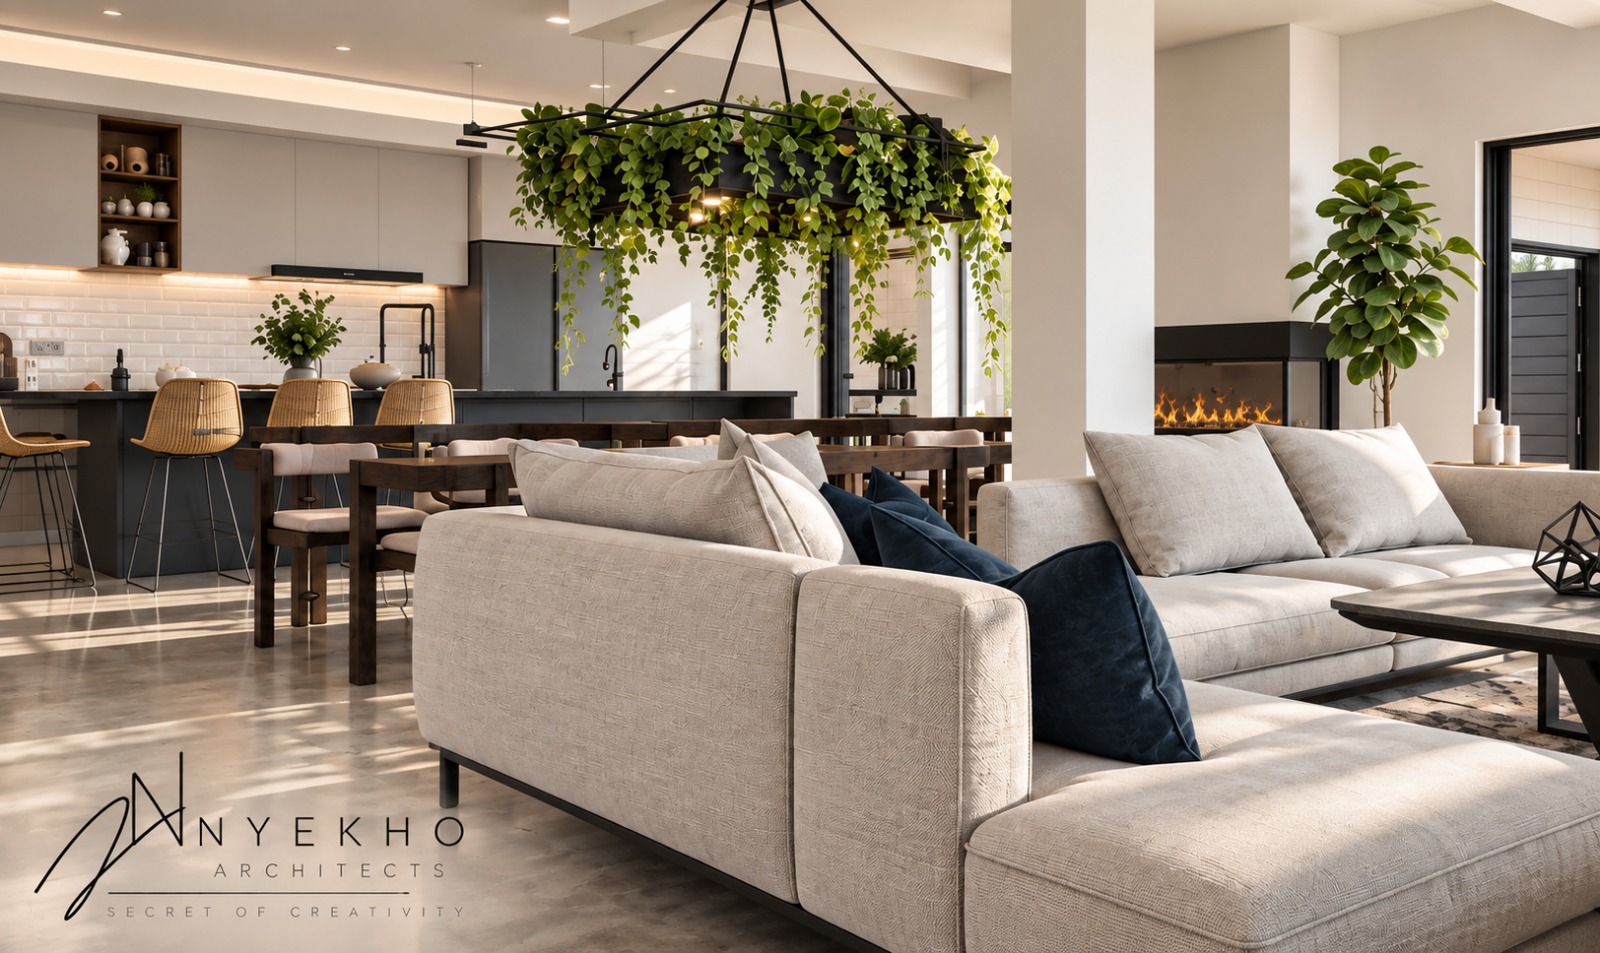
  1. 01Open-plan kitchen, bar and lounge designed as the heart of the home.
  2. 02Private swimming pool extending the living experience outdoors.
  3. 03Double garage integrated into a clean and elegant architectural frontage.
  4. 04Contemporary material palette complemented by natural light and refined proportions.
  5. 05Thoughtfully planned spaces balancing functionality, sophistication and everyday family living.
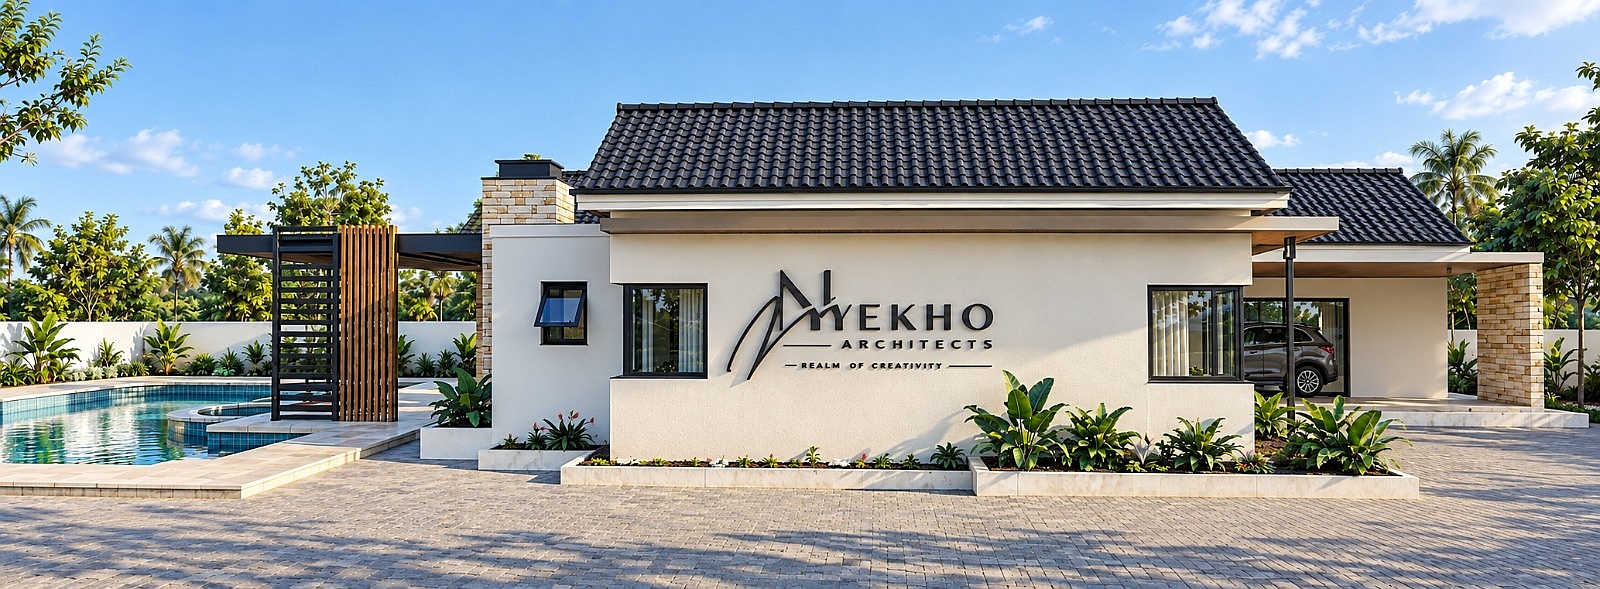
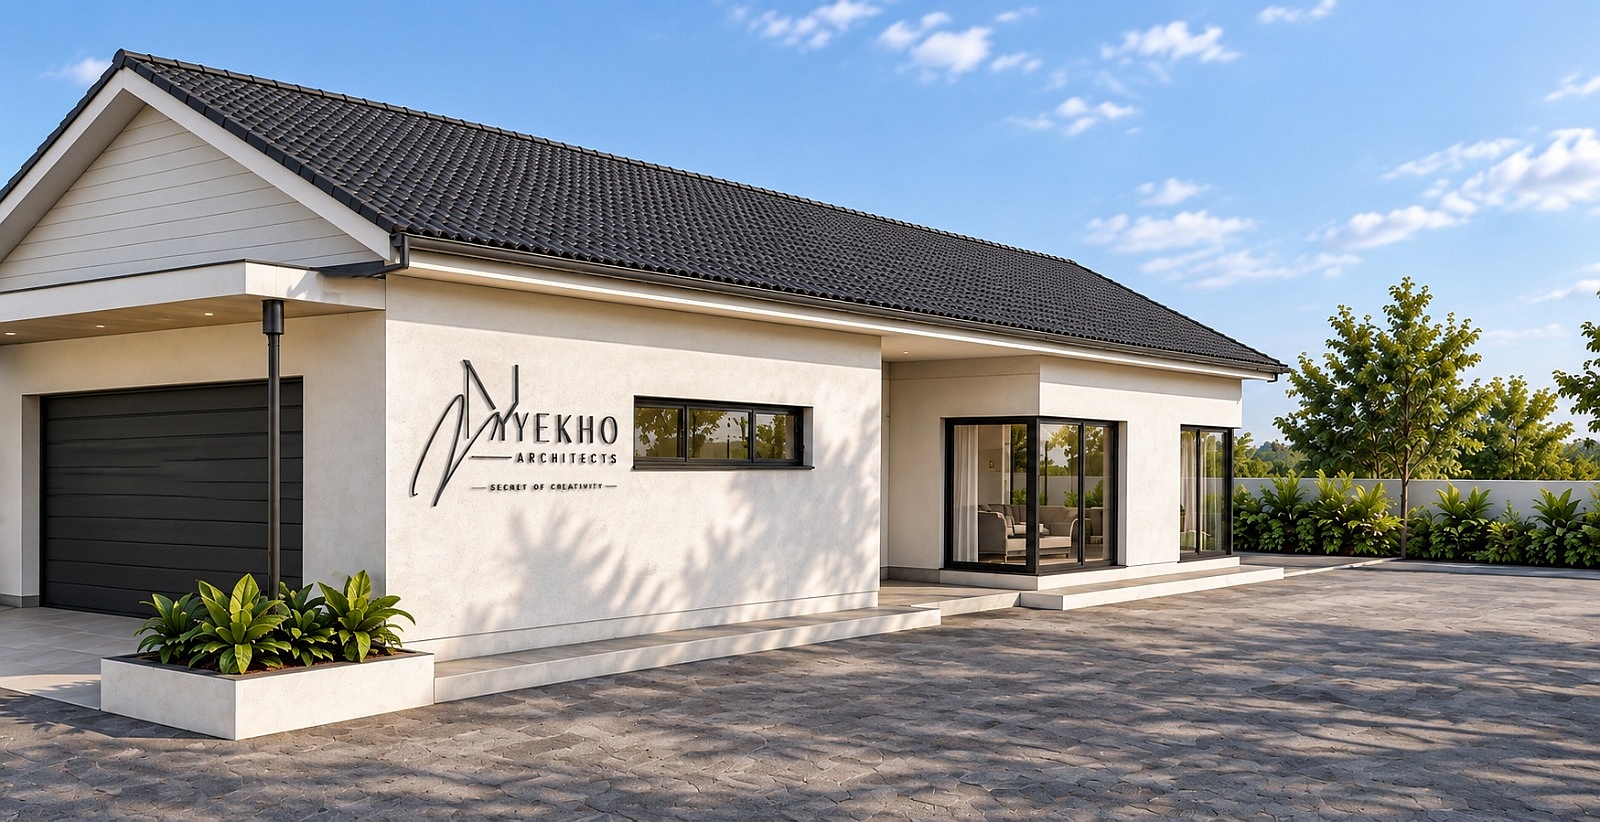
Street frontage with the Nyekho Architects sign, pool to the side and a paved forecourt
Double garage and white rendered facade under a dark tiled roof
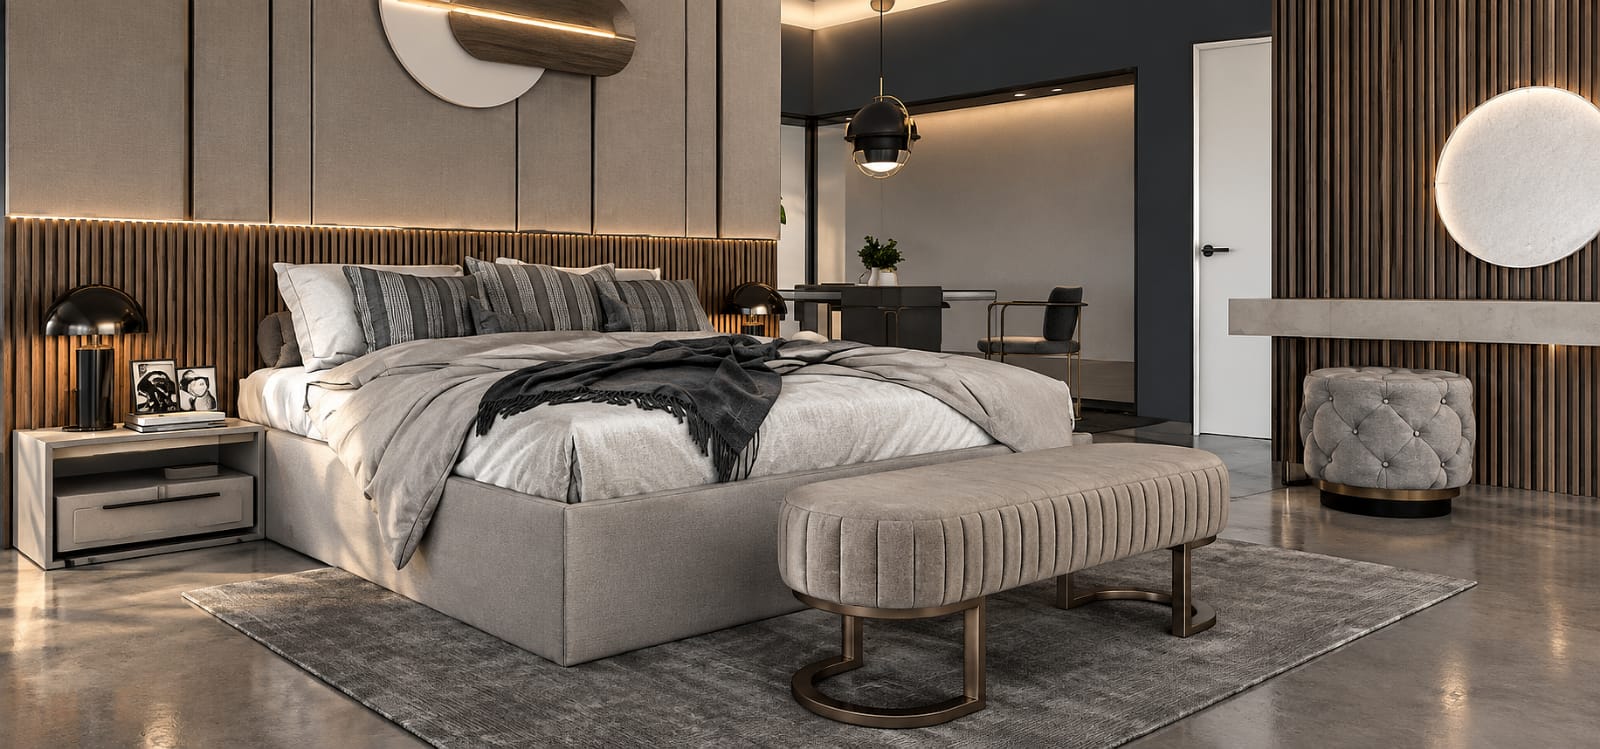
Bedroom with upholstered bed, timber-slatted wall and soft pendant lighting
Open-plan lounge, dining and kitchen with a suspended planter and fireplace
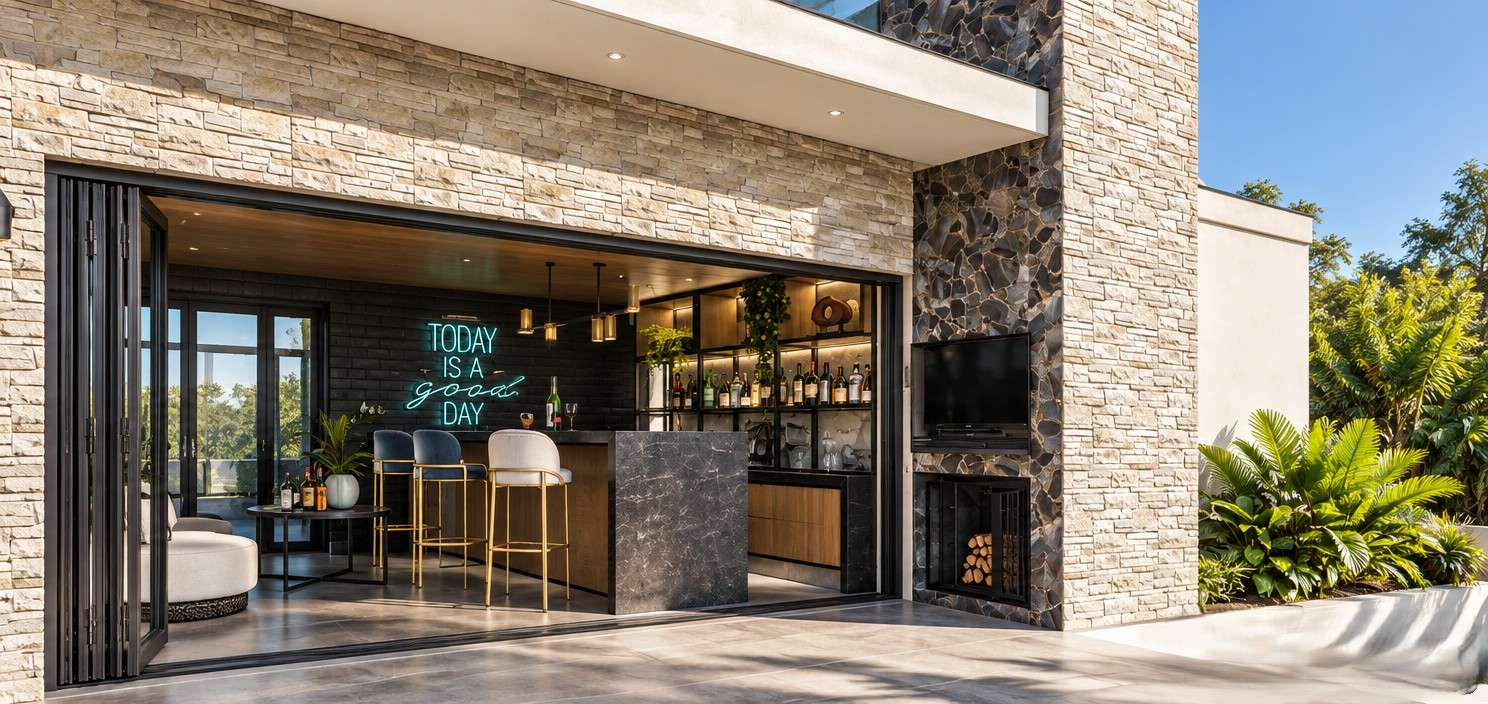
Bar opening onto the outdoors through folding doors, framed by stacked stone
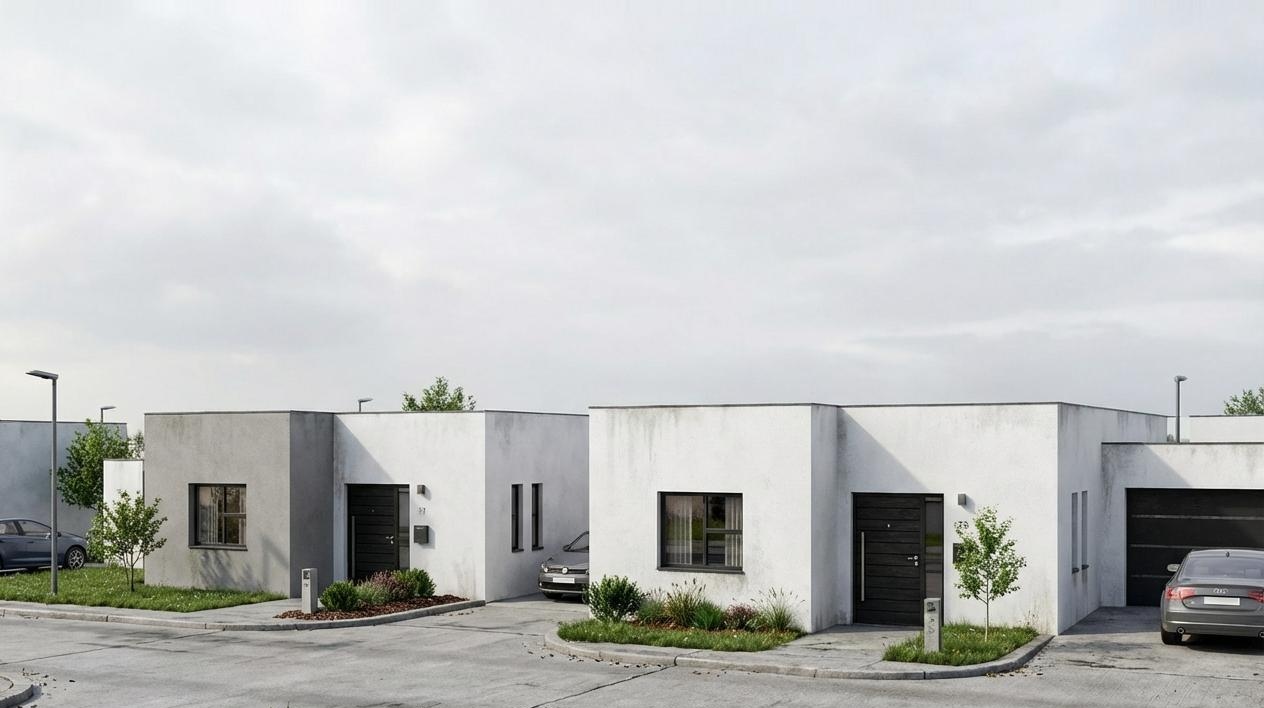
White contemporary townhouses along a quiet street

Let's Build What's Next

Have a place in mind?
Let's explore what it could become.