The Nyekho Crest
Overview
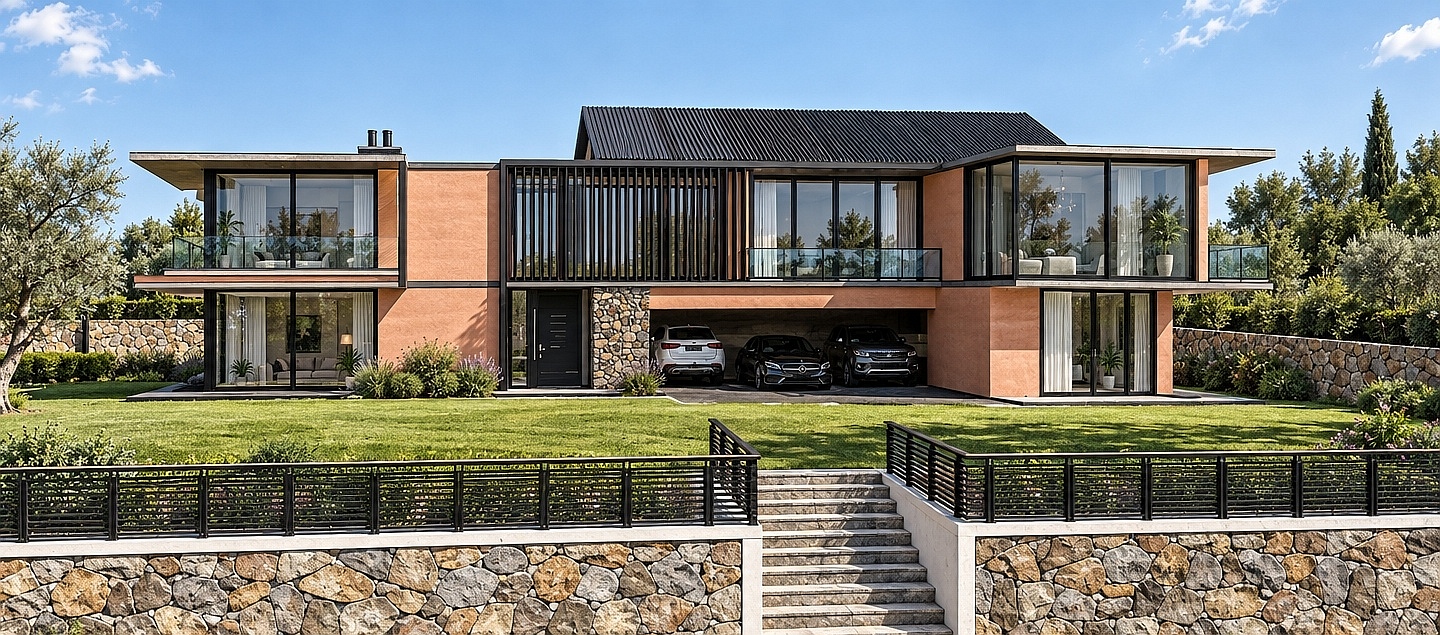
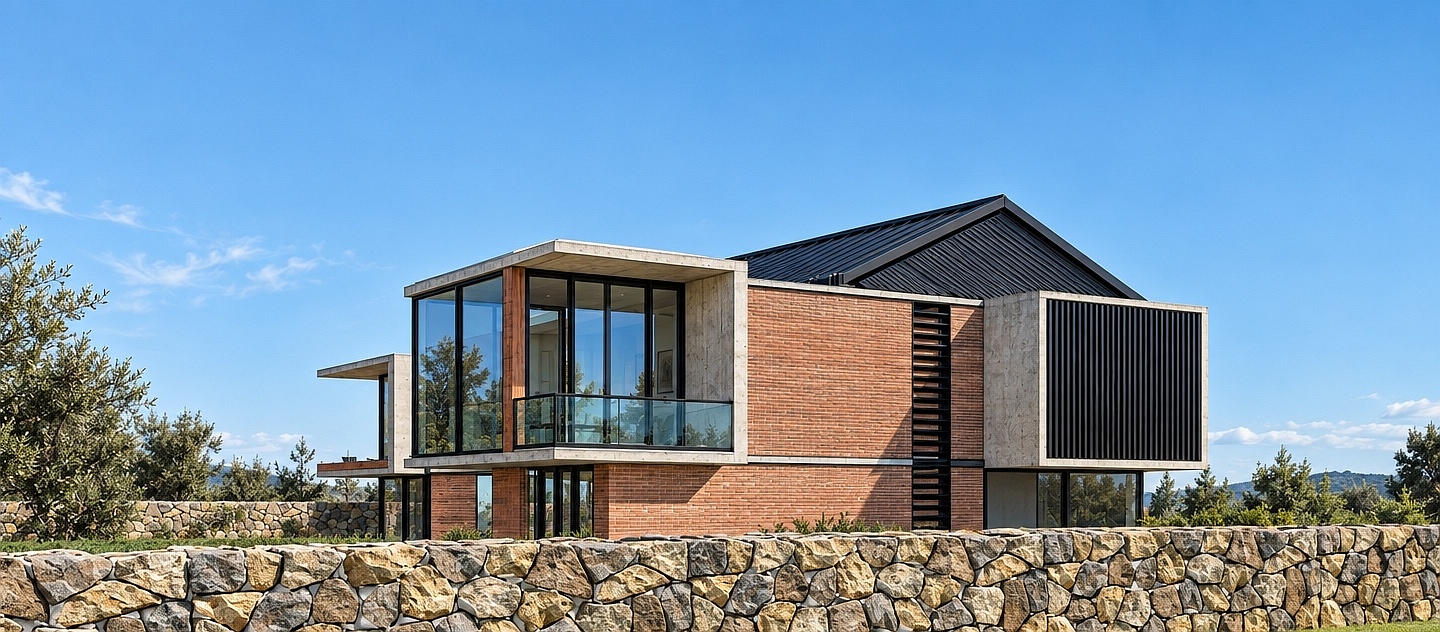
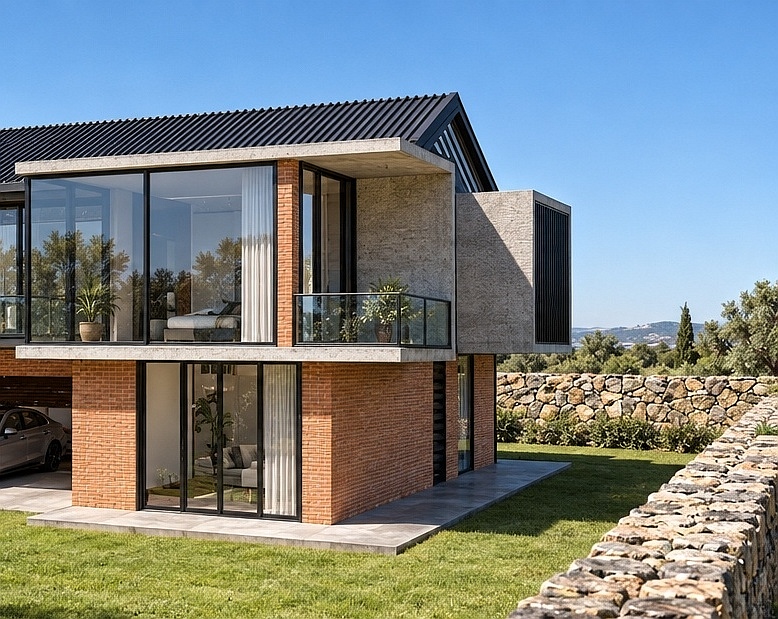
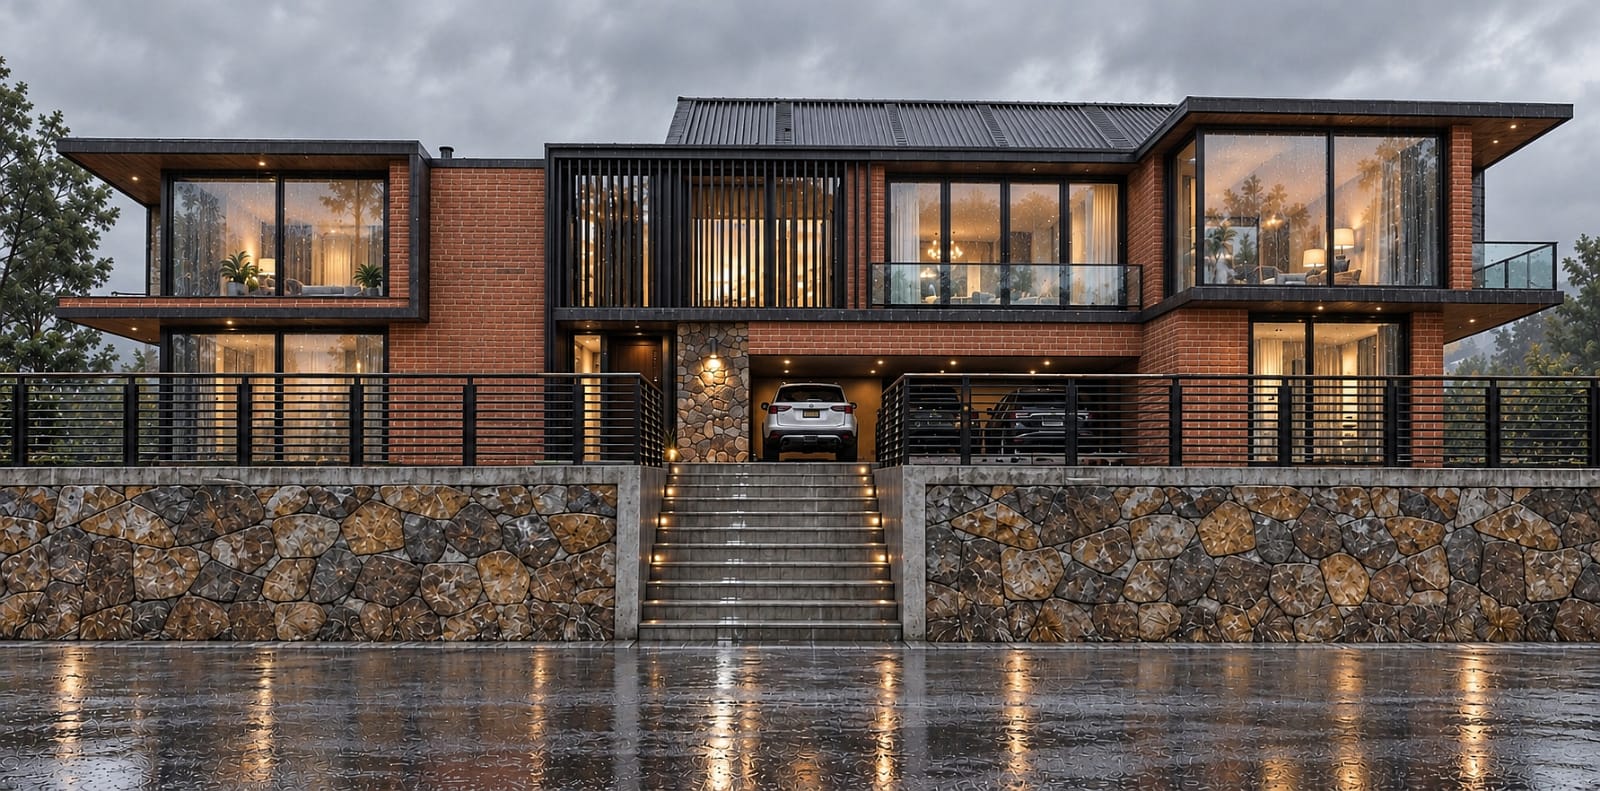
A sophisticated 5-bedroom double-storey residence designed around space, functionality, entertainment, and modern family living.
Key Design Features
- 01Five bedrooms - three positioned on the upper floor, with two additional bedrooms on the ground floor.
- 02Open-plan kitchen and living designed for seamless everyday living and entertaining.
- 03Dedicated entertainment area for hosting, relaxation and family gatherings.
- 04Triple-door garage accommodating up to four vehicles while creating a bold architectural frontage.
- 05Contemporary architecture defined by strong modern forms, refined proportions and carefully planned spaces.
- 06Designed for modern living with a balance of comfort, privacy, functionality and architectural character.
Let's Build What's Next